
Basements Designed for Actual Living Space
Basement Remodeling in Lubbock for homes expanding usable square footage with design quality and realistic project timelines
Lubbock basements often serve as rental units for Texas Tech students or additional living space for growing families, making finish quality and functional layout critical for both daily use and property resale value. Hurley Remodeling completes basement remodels through a design-to-completion process that includes material selection, layout planning, and coordination of disruption across household or rental schedules. The mixed housing market in Lubbock—ranging from parent-investor properties to long-term owner-occupied homes—demands basement finishes that balance durability with the aesthetic updates that drive ROI when it's time to sell or lease.
The remodel process involves framing new walls, installing moisture barriers, running electrical and HVAC where needed, and finishing surfaces with materials selected during the design phase. Project scope remains tight to basement work specifically, avoiding the timeline drift and budget creep that happens when remodels expand into adjacent floors or exterior modifications mid-construction.
Request a project evaluation to review your basement's current condition and discuss layout options that maximize usable space for your household or rental needs..
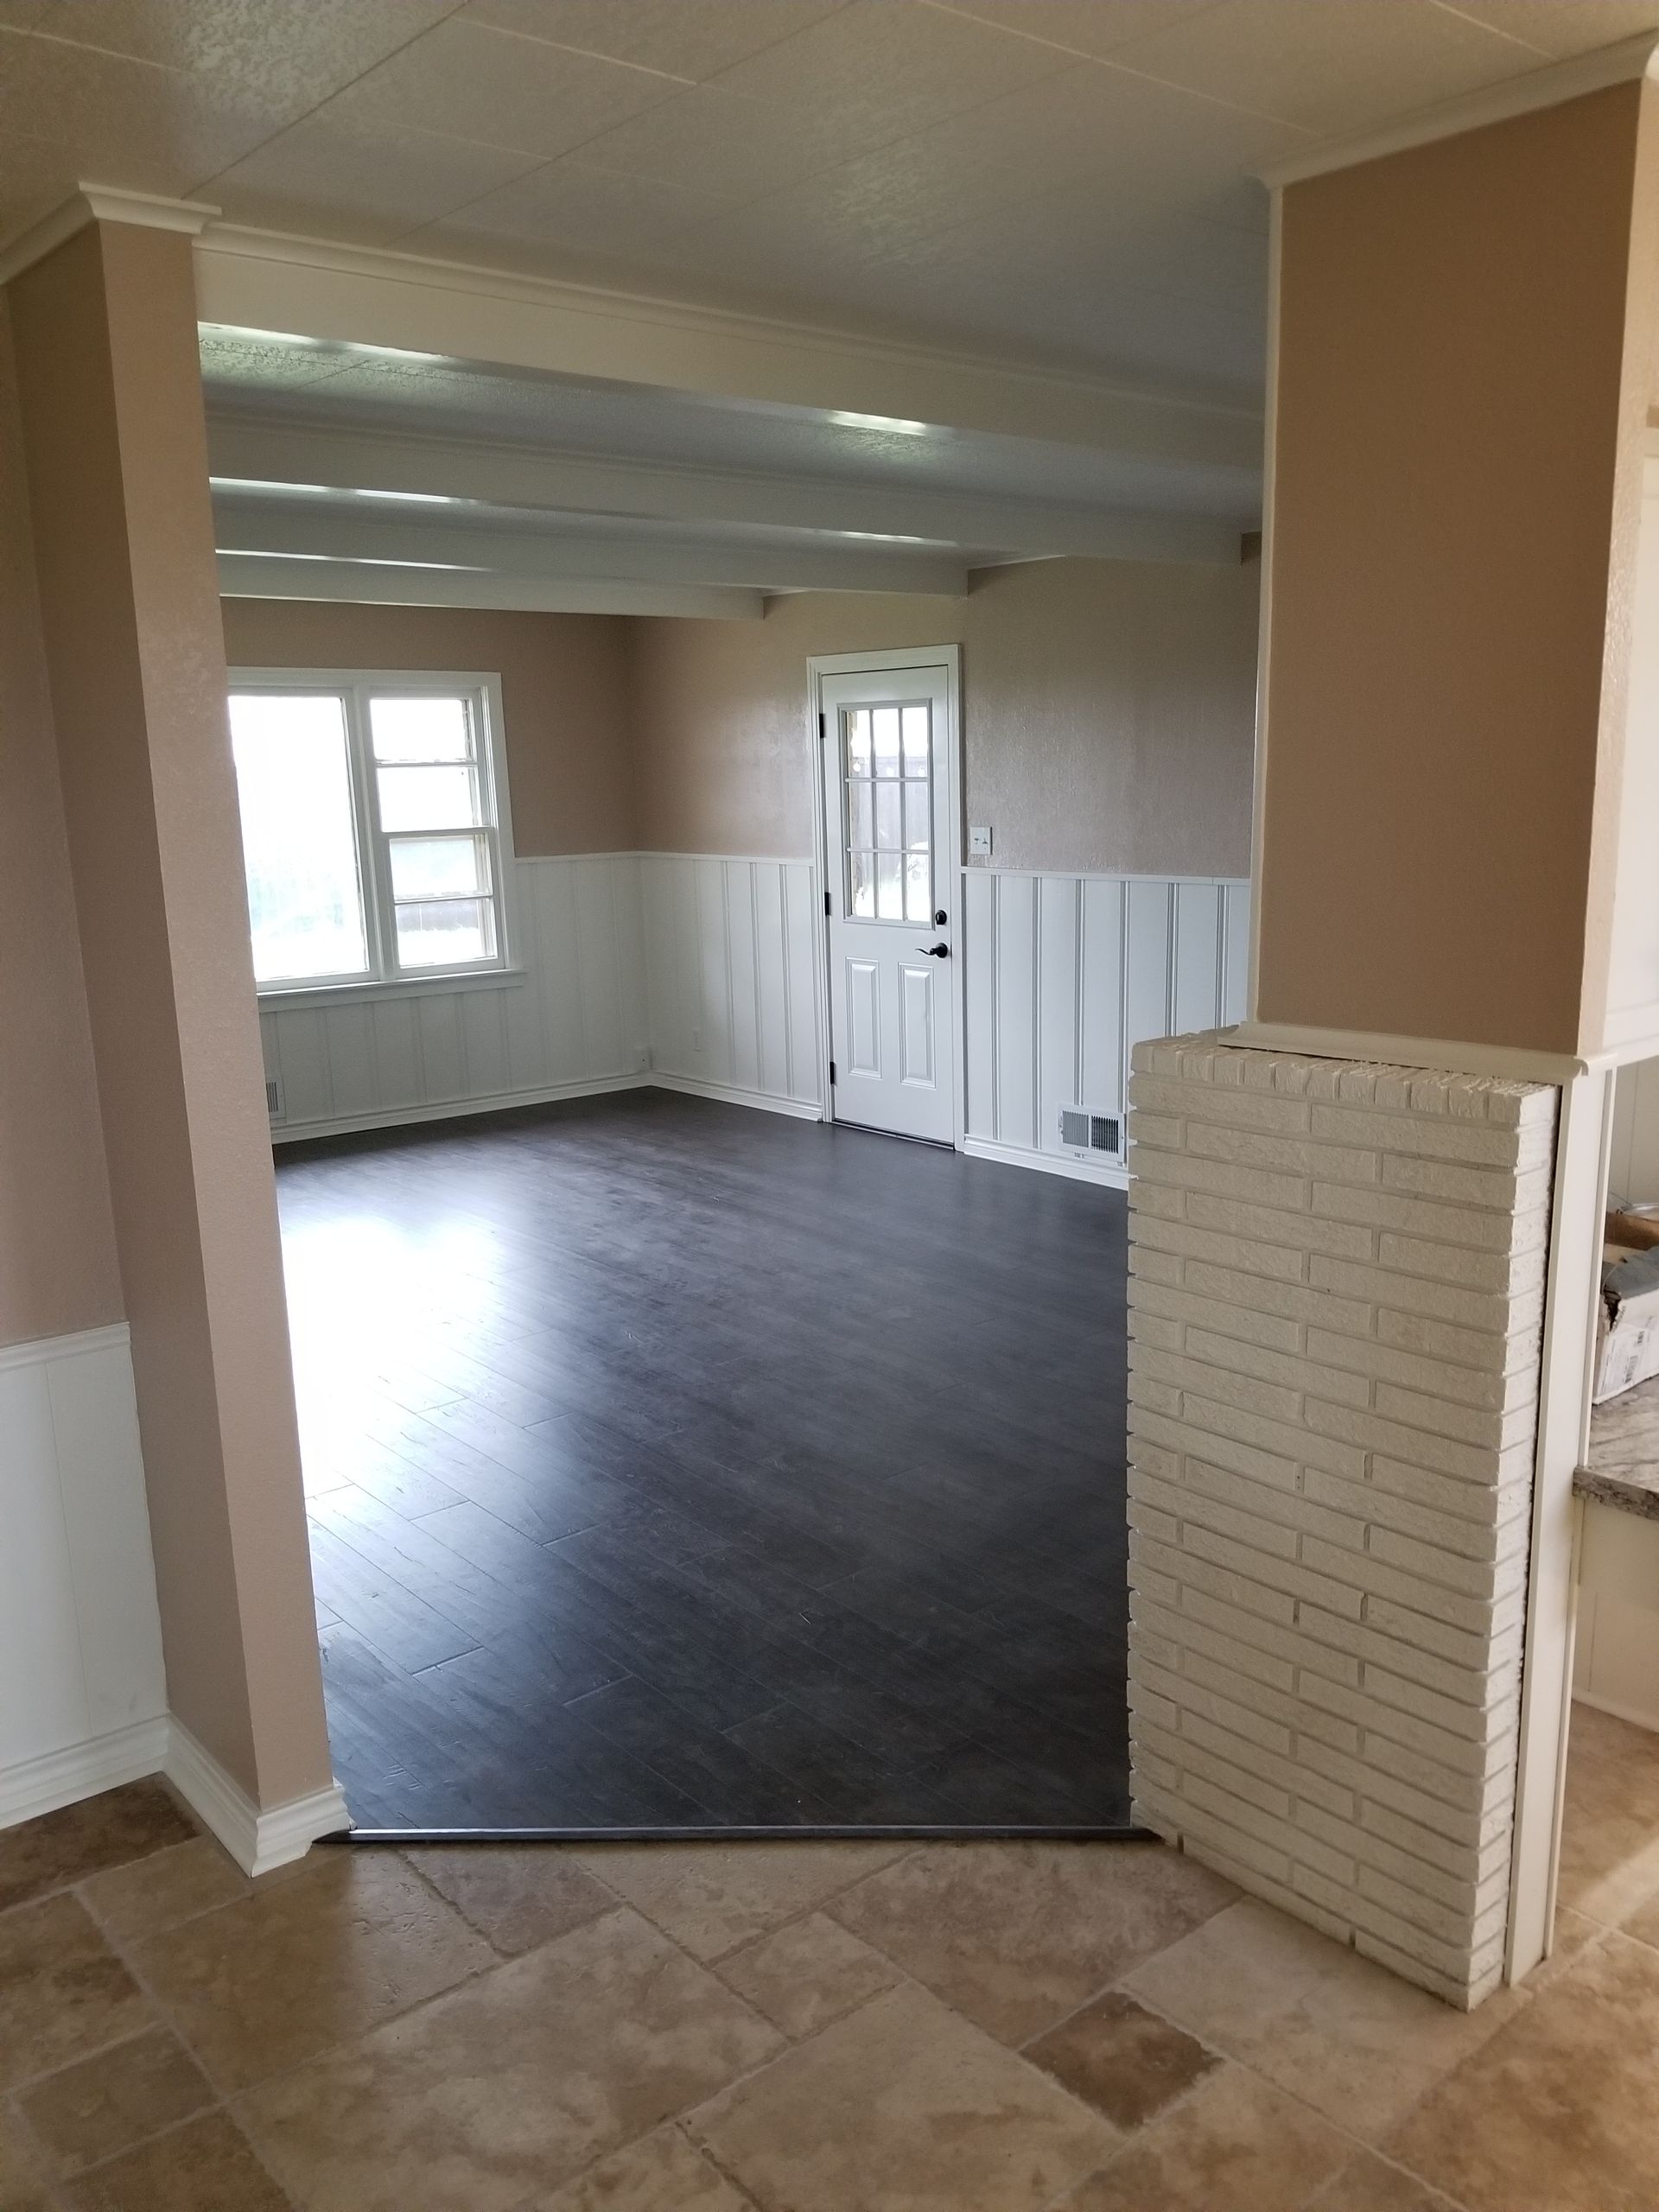
What Changes After Basement Remodeling Completes
Your basement remodel begins with evaluating moisture conditions, ceiling height, egress requirements, and existing mechanical systems before finalizing layout and material choices. You'll review flooring that resists moisture from concrete slabs, wall finishes that don't promote mold growth in below-grade environments, and lighting placement that addresses the lack of natural light common in Lubbock basements. The design process accounts for how the space will be used—whether that's tenant bedrooms, family recreation areas, or home office setups—and ensures the layout meets local building code for habitable space.
Once construction finishes, you'll notice walls painted and textured consistently without moisture staining, flooring installed level across the entire space, and electrical outlets placed conveniently for furniture arrangements or equipment needs. Lighting operates on separate circuits that allow occupants to control different zones independently, and HVAC registers provide even heating and cooling without cold spots near exterior walls. The finished basement functions as actual living space rather than unfinished storage, with trim work installed cleanly at floor and ceiling transitions.
The remodel scope excludes structural foundation repairs, exterior waterproofing, or modifications to load-bearing elements beyond standard framing for interior partition walls. Keeping the project focused on finish work allows for accurate material ordering and realistic completion timelines, which matters when coordinating tenant move-in dates or managing household routines around ongoing construction in Texas Tech-adjacent neighborhoods..
Questions Before Starting Your Project
Basement remodels in Lubbock often involve adding rental income potential or creating functional space for families outgrowing their current layout, so these questions address practical concerns about the process.
What does the design process include before framing and drywall begin?
You'll walk through layout options that maximize usable space while meeting egress and ceiling height requirements, review material choices for moisture-prone below-grade conditions, and finalize electrical and HVAC placements. This planning phase ensures materials are ordered and code requirements addressed before construction starts.
How do you manage disruption to households during basement remodeling?
Work is scheduled to minimize noise during specific hours, construction debris is contained to the basement area, and access routes are established that don't track dust through main living areas. The timeline accounts for families or existing tenants occupying upper floors throughout the project.
Why does moisture control matter in Lubbock basement remodels?
Even in Lubbock's low-humidity climate, concrete slabs can wick moisture that damages flooring or promotes mold growth in wall cavities. Proper moisture barriers and material selection prevent failure patterns that require costly remediation within the first few years after finishing.
What is included in basement remodeling versus what requires separate contractors?
The remodel covers interior framing, drywall, flooring, electrical outlets and lighting, and finish painting within the basement footprint. It does not include foundation crack repair, exterior waterproofing, structural beam modifications, or plumbing for new bathrooms unless specifically scoped into the project.
When should I schedule a basement remodel if I'm preparing a rental property for tenant occupancy?
Completing the remodel at least 45 days before planned move-in allows time for final inspections, paint curing, flooring off-gassing, and addressing any punch-list items that surface during walk-throughs. Rushed timelines often result in incomplete work or callbacks that delay rental income start dates.
Hurley Remodeling works with Lubbock homeowners who prioritize manageable project scope and realistic timelines over expansive whole-home renovations. Schedule a basement evaluation to discuss layout options, material selections, and a remodel plan that aligns with your property goals and household schedule.